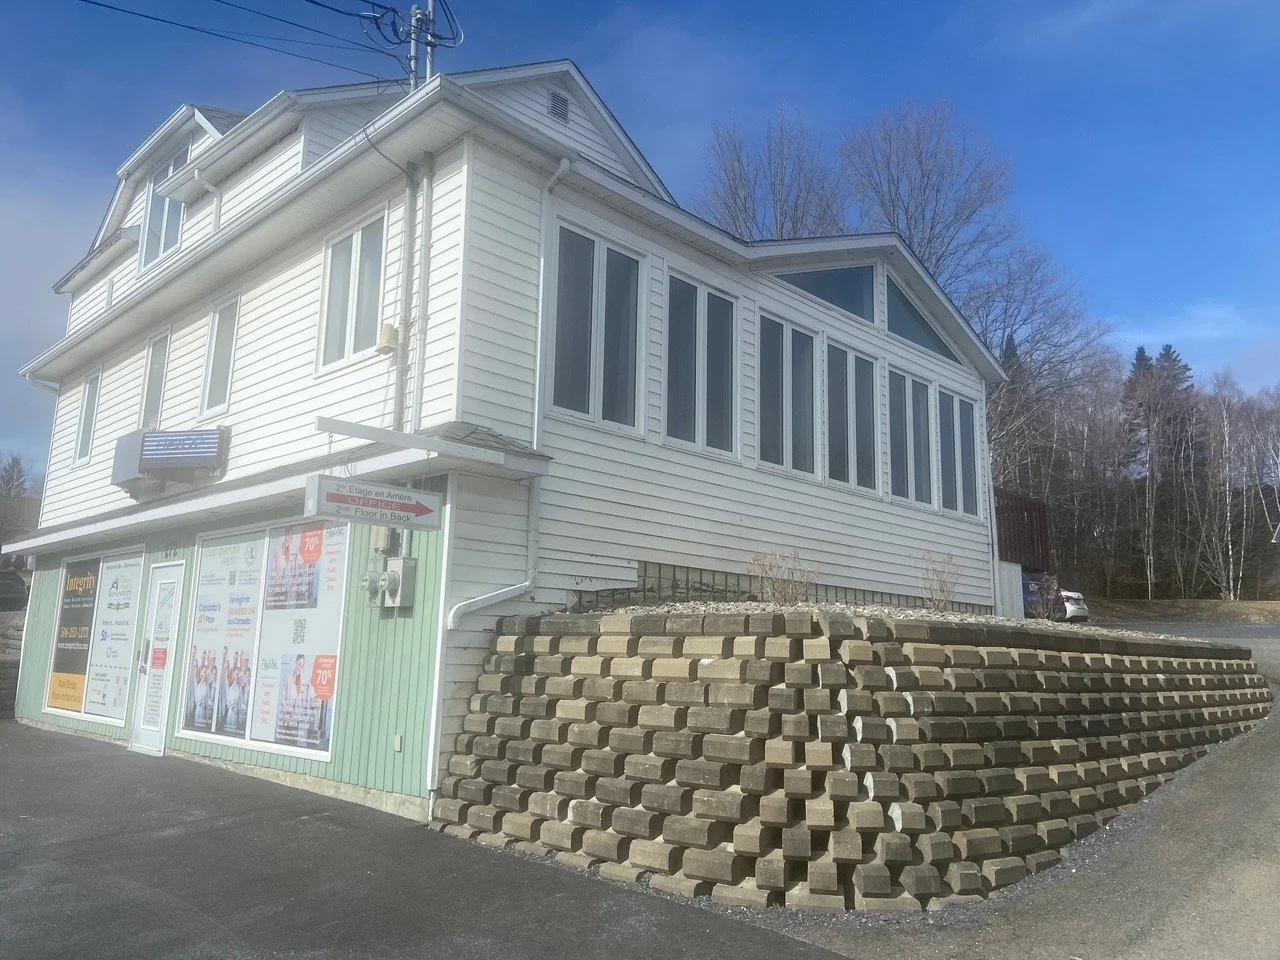
A two-story white building with large windows on the second floor, situated on a slight elevation with stacked concrete blocks forming a retaining wall, and a sign indicating different floors and directions in front.

Rental Space

Need a professional space to work, meet, or host small events?

OFFICE

✳︎

EVENTS

✳︎

MEETINGS

✳︎

WORKSHOPS

✳︎

NETWORKING

✳︎

OFFICE ✳︎ EVENTS ✳︎ MEETINGS ✳︎ WORKSHOPS ✳︎ NETWORKING ✳︎

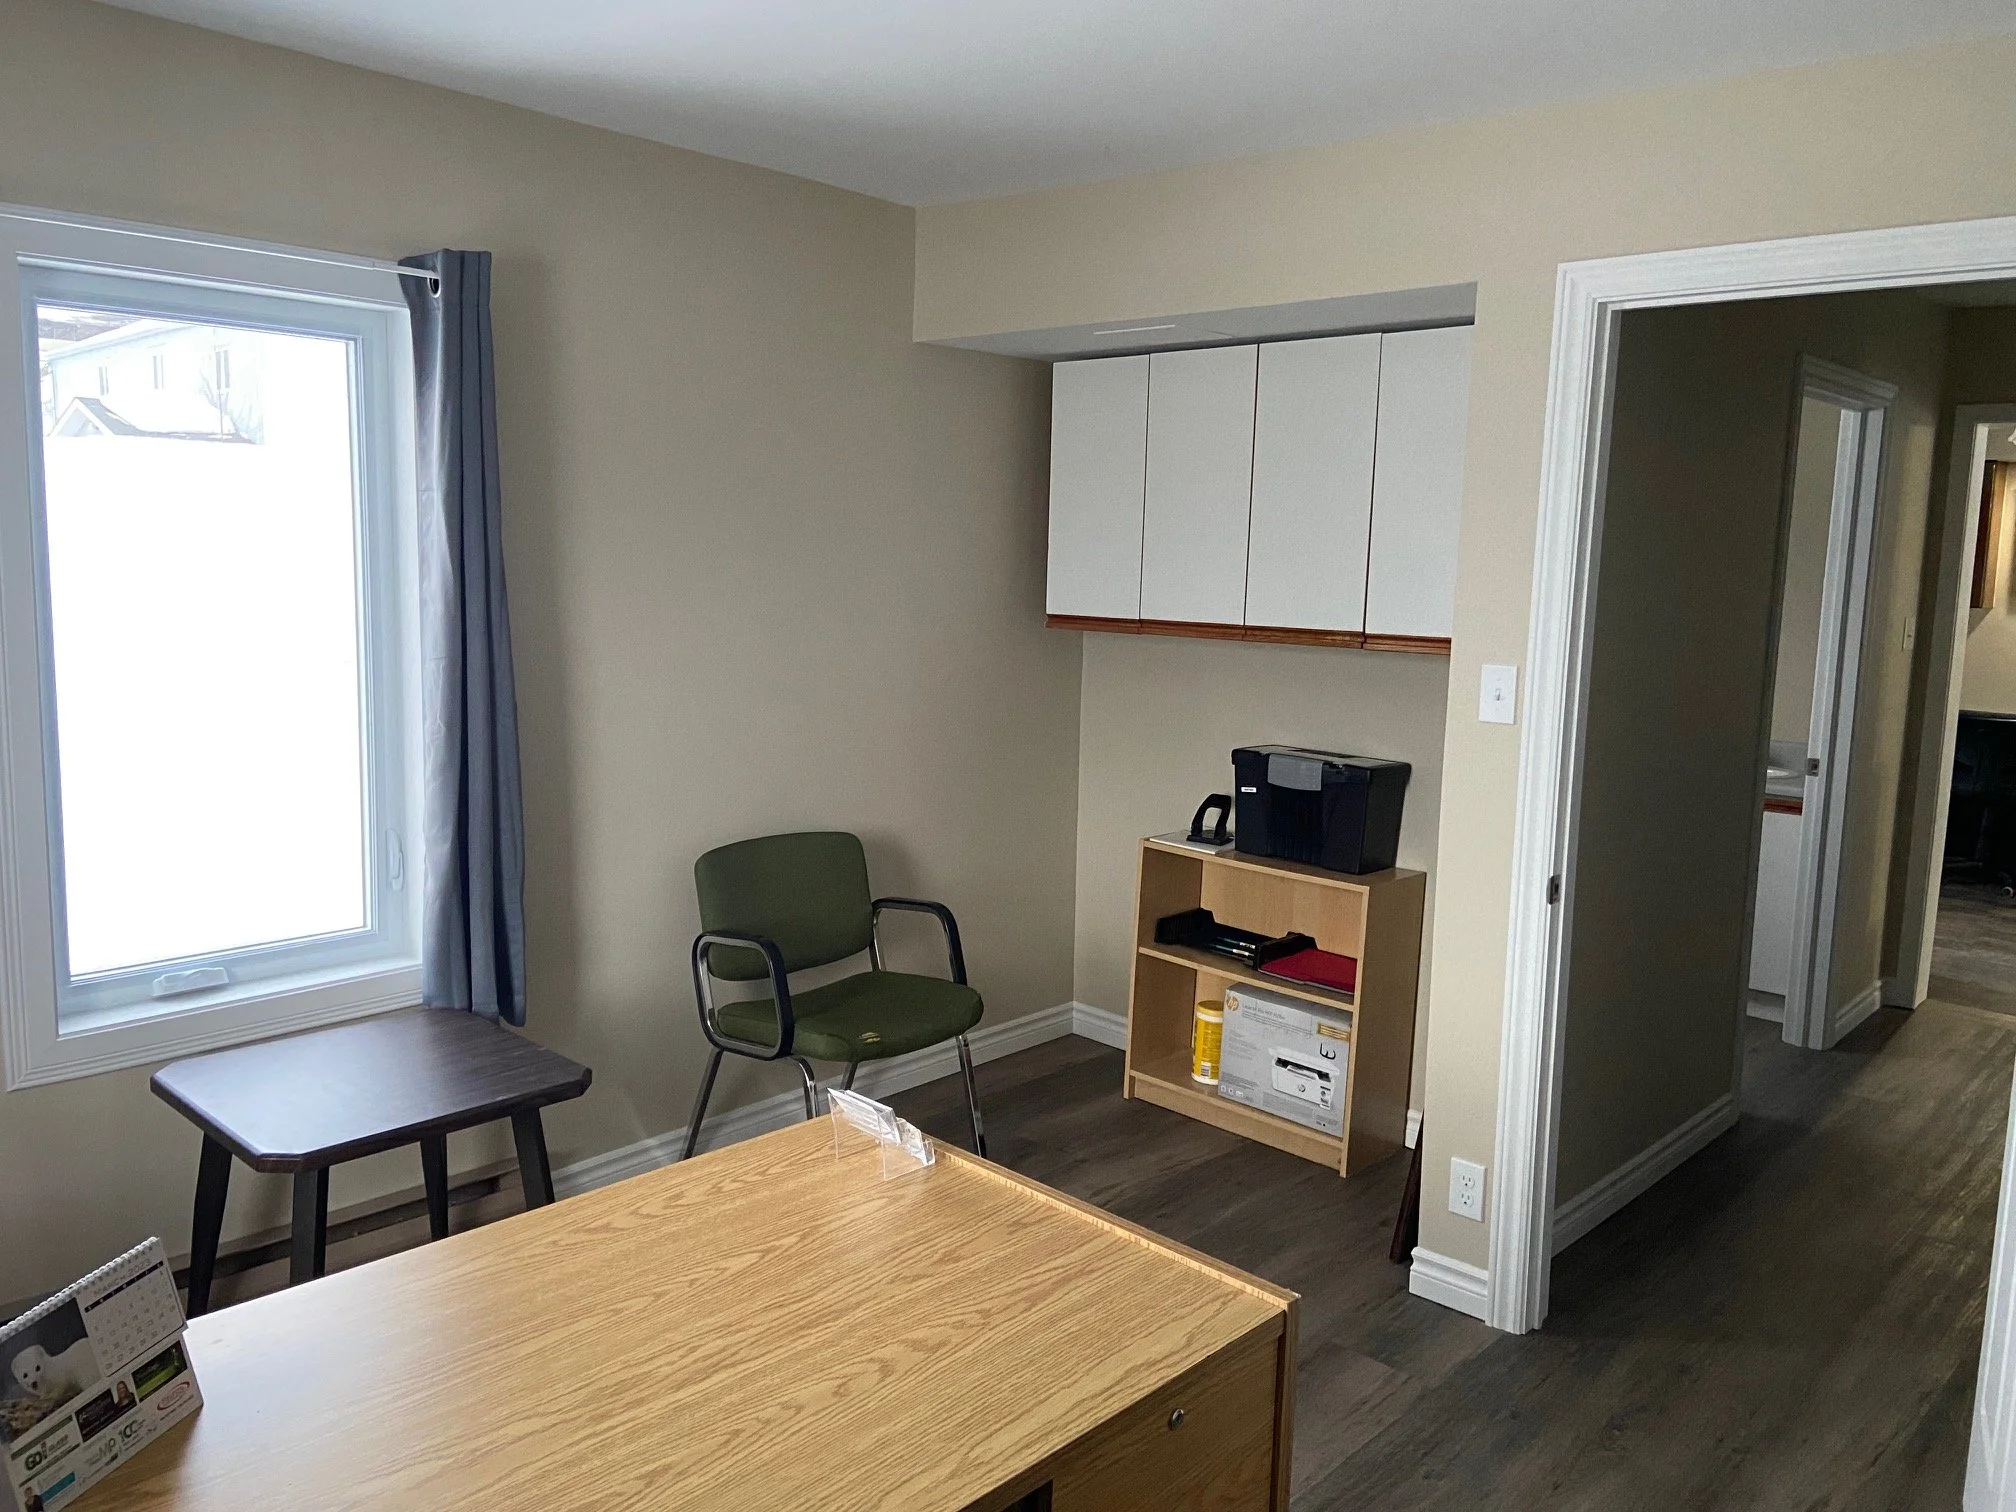
Private office space for daily rental.

Size 11ft X 12ft (132 sqft)
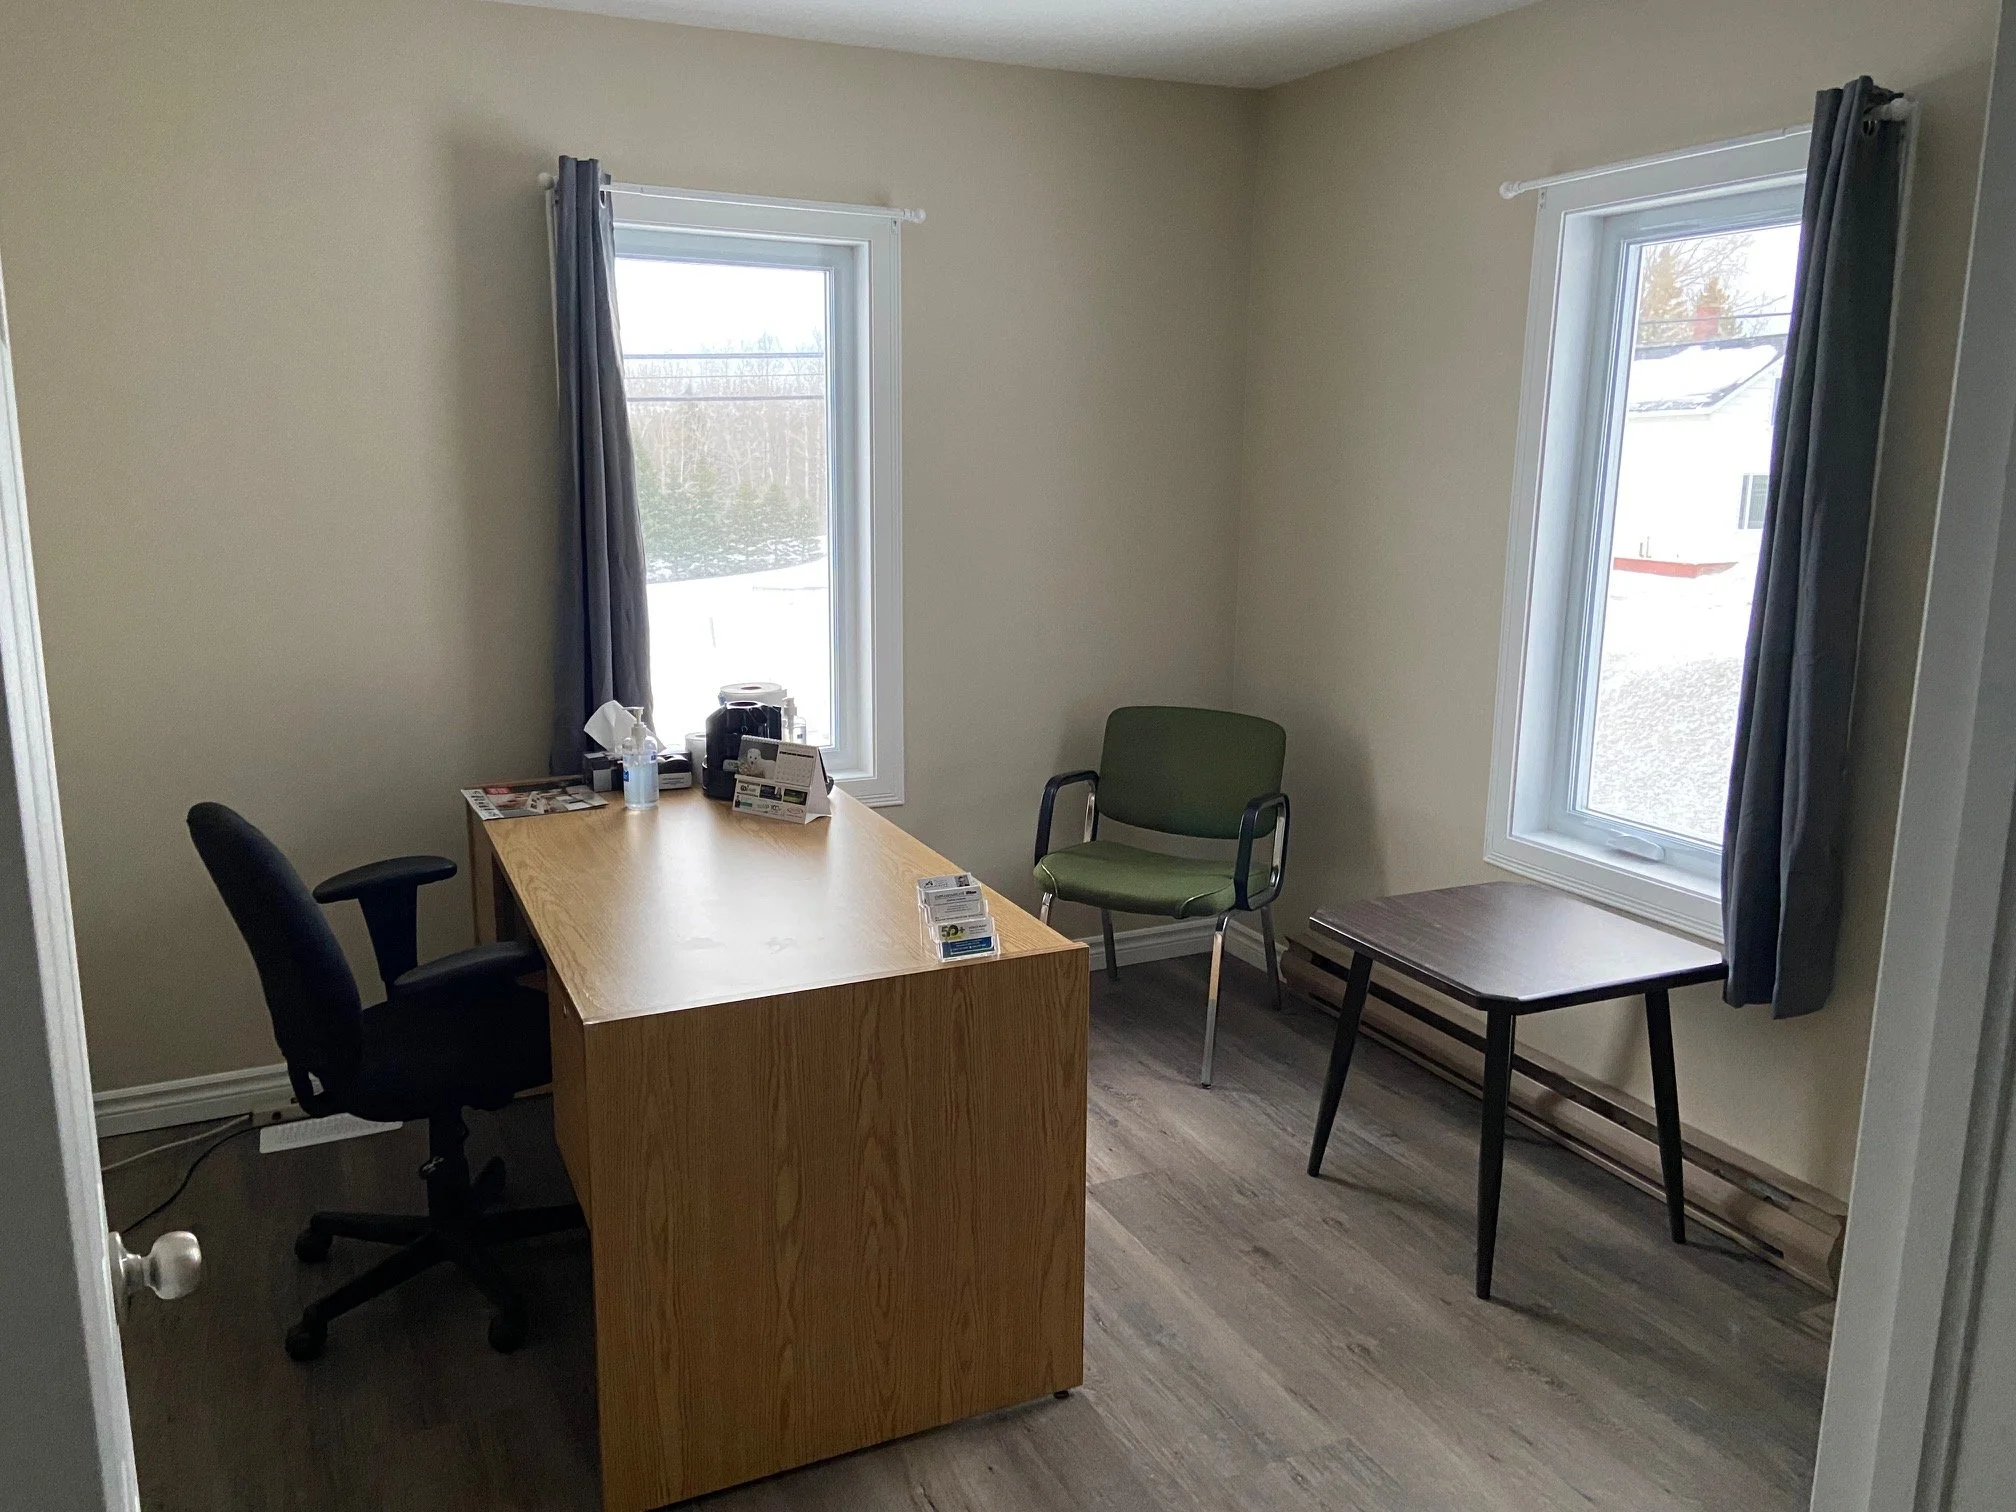
An office room with two large windows showing snow-covered outdoors. The room contains a wooden desk, a black office chair, a green chair, and a small black table. There are various small items and papers on the desk, and the walls are beige with laminate flooring.
An office room with a window on the left, a small table with a monitor, a chair, a cabinet mounted on the wall, and a small shelving unit with office supplies. Part of a wooden desk and a doorway leading to another room are visible.

Available days: Tuesday, Friday

For more information, fill out the form below.

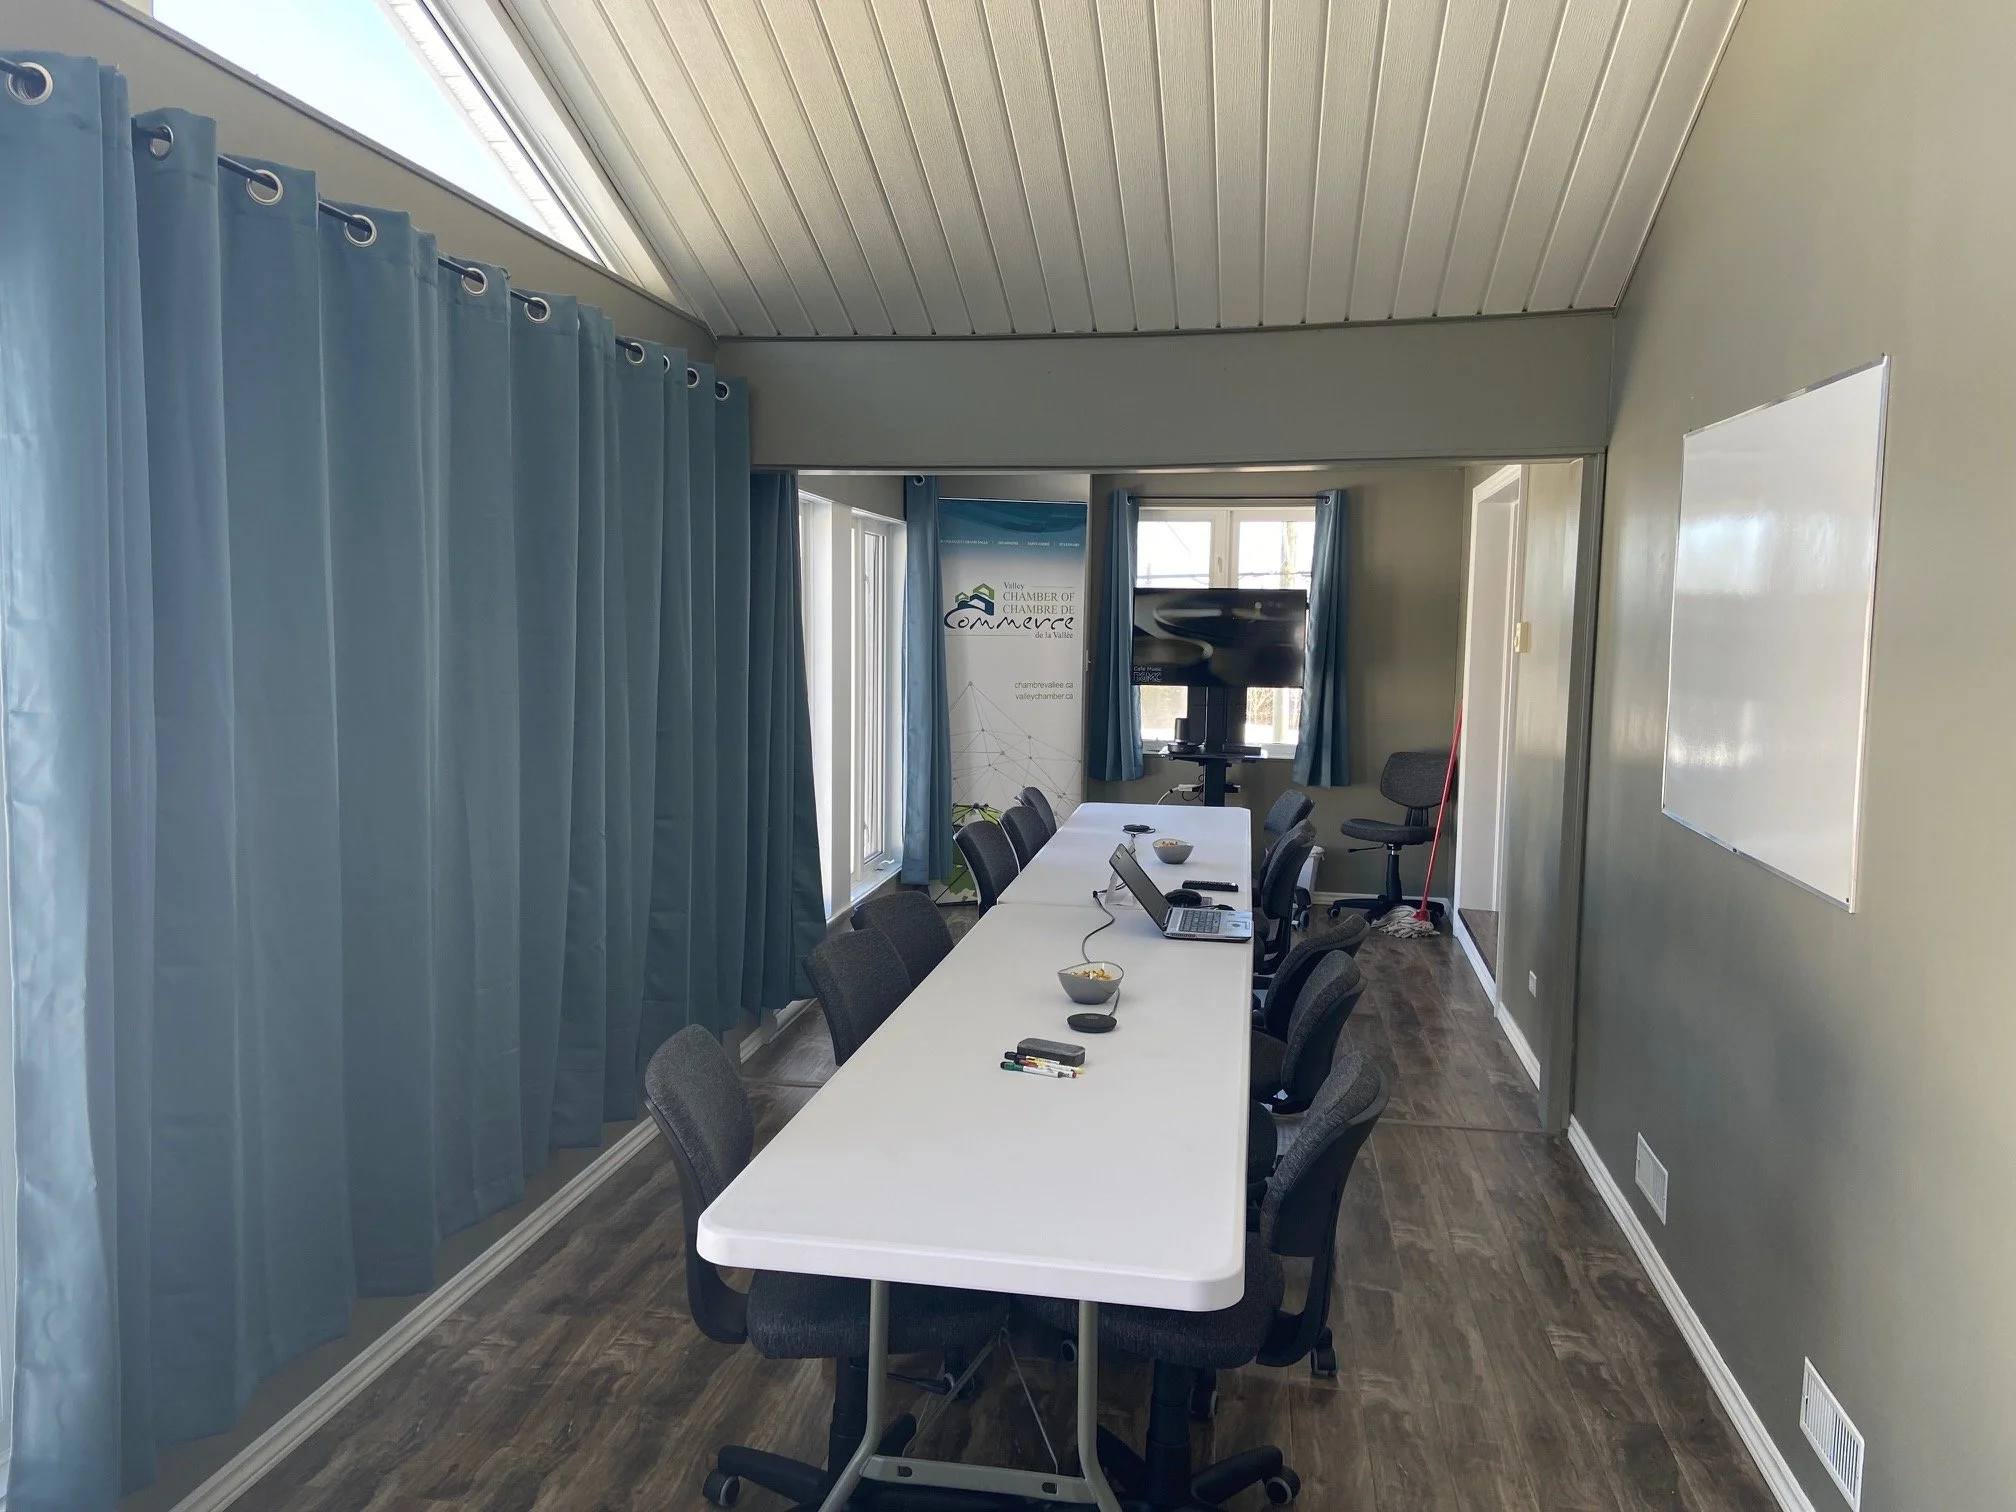
Large conference room.

Accomodates up to 18 people
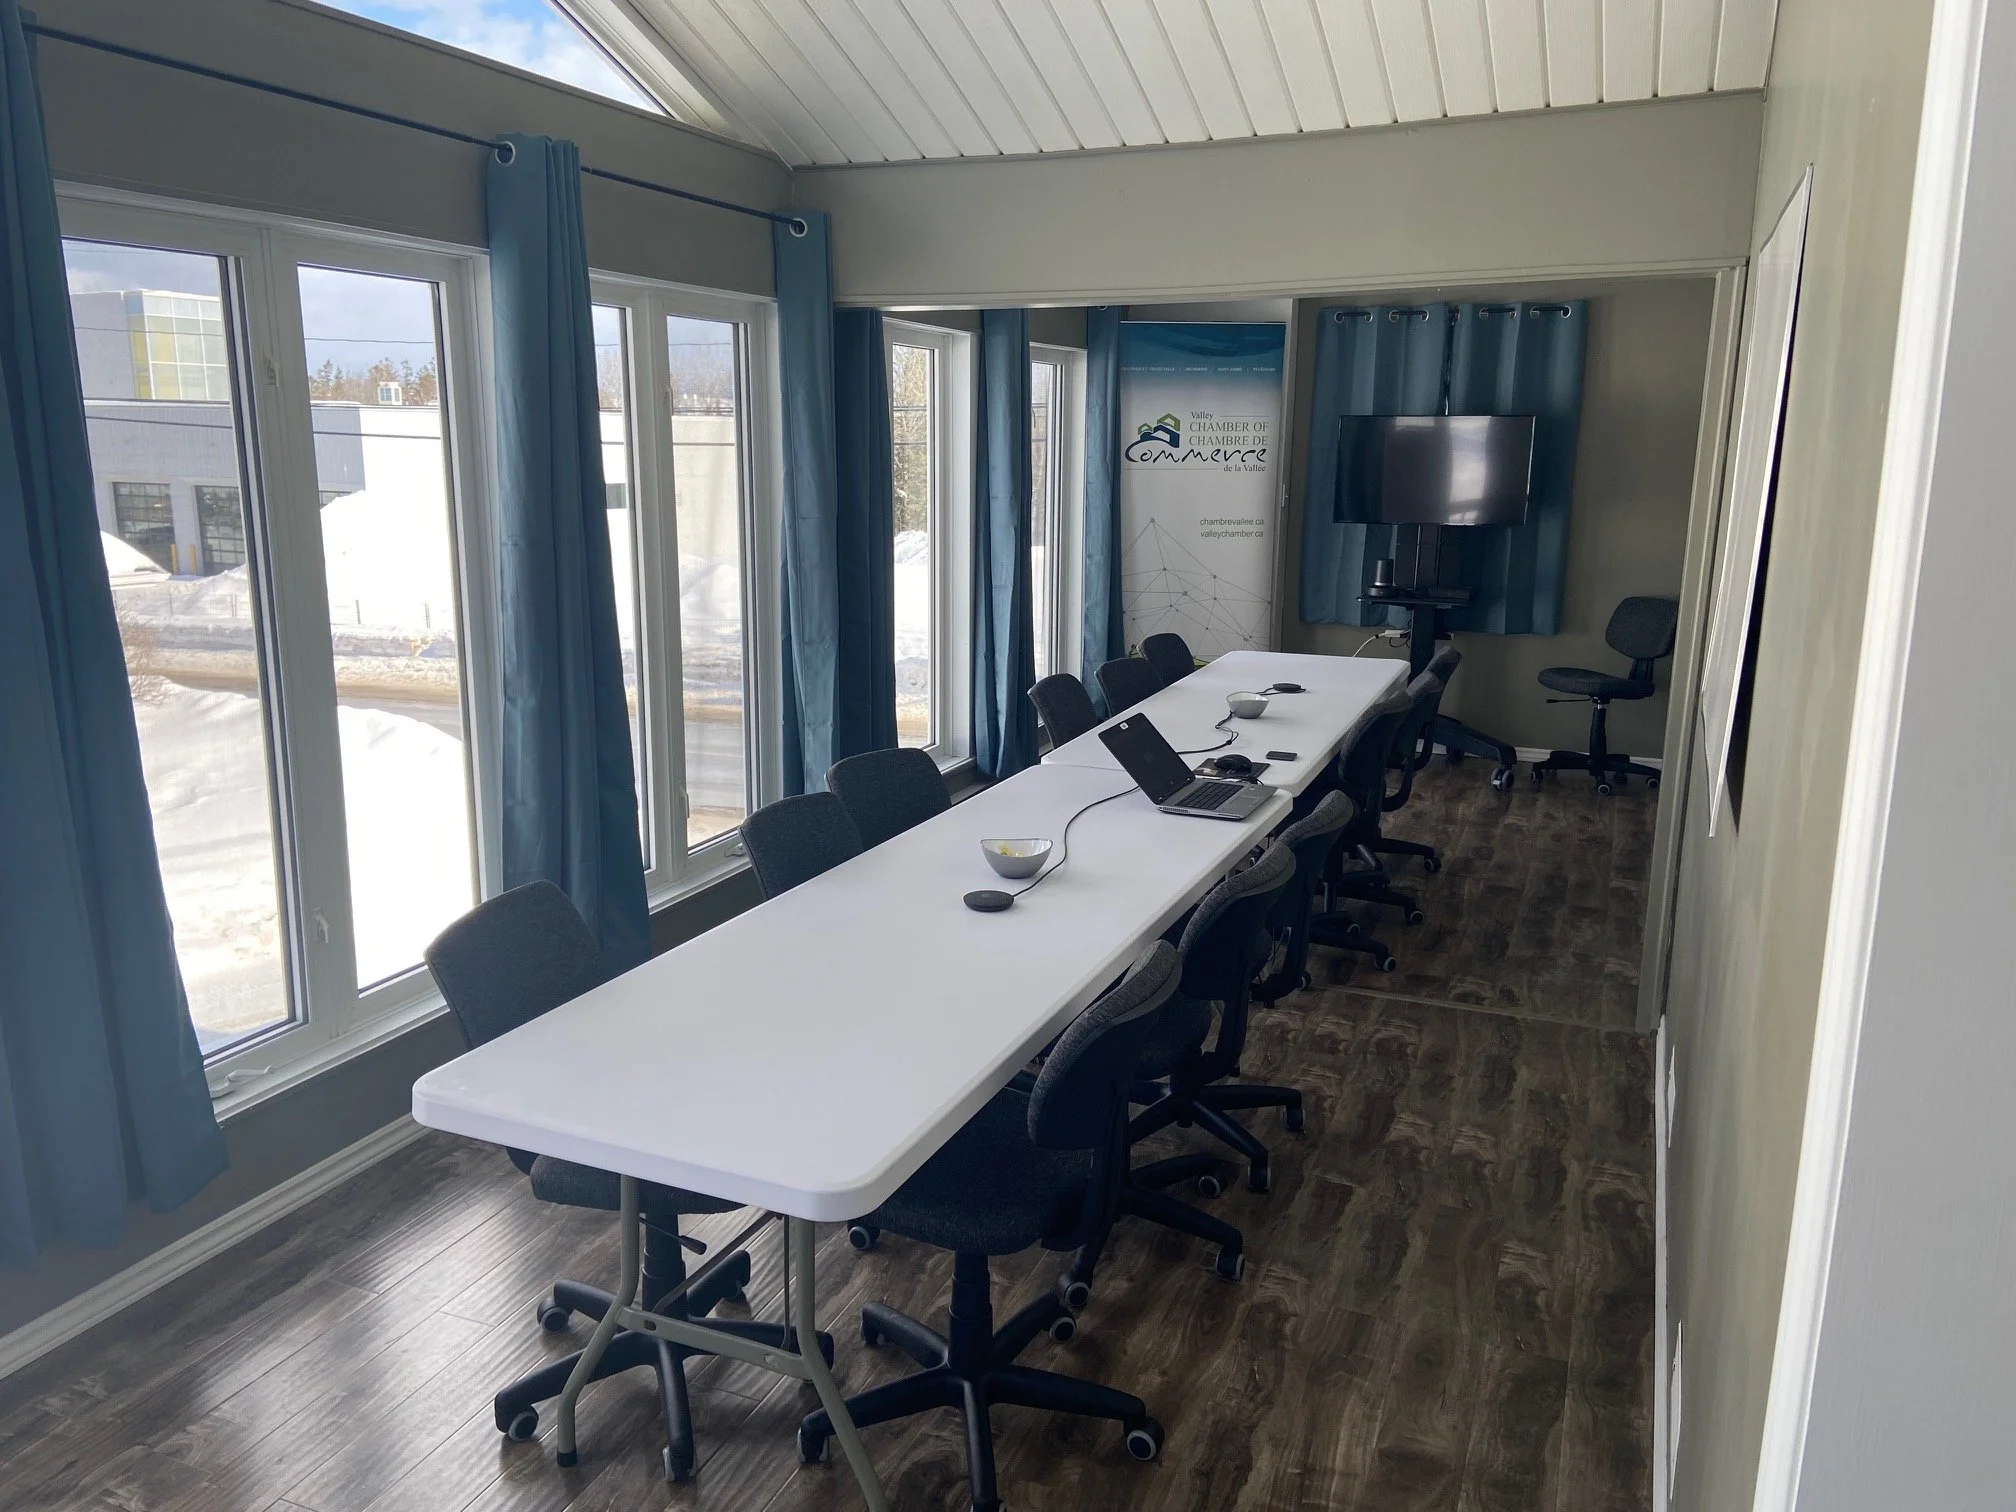
A conference room with a long white table surrounded by black office chairs. Multiple laptops and bowls are on the table. The room has large windows with blue curtains, and a TV mounted on the wall. A banner for the Valley Chamber of Commerce is in the background. Snow is visible outside through the windows.
A conference room with a long white table surrounded by black chairs, a whiteboard on the wall, a table with a laptop and some pens, and windows with light blue curtains.

Includes sound system and HDMI connection for tele-conferences

For more information, fill out the form below.

Small conference room.

Accomodates up to 10 people
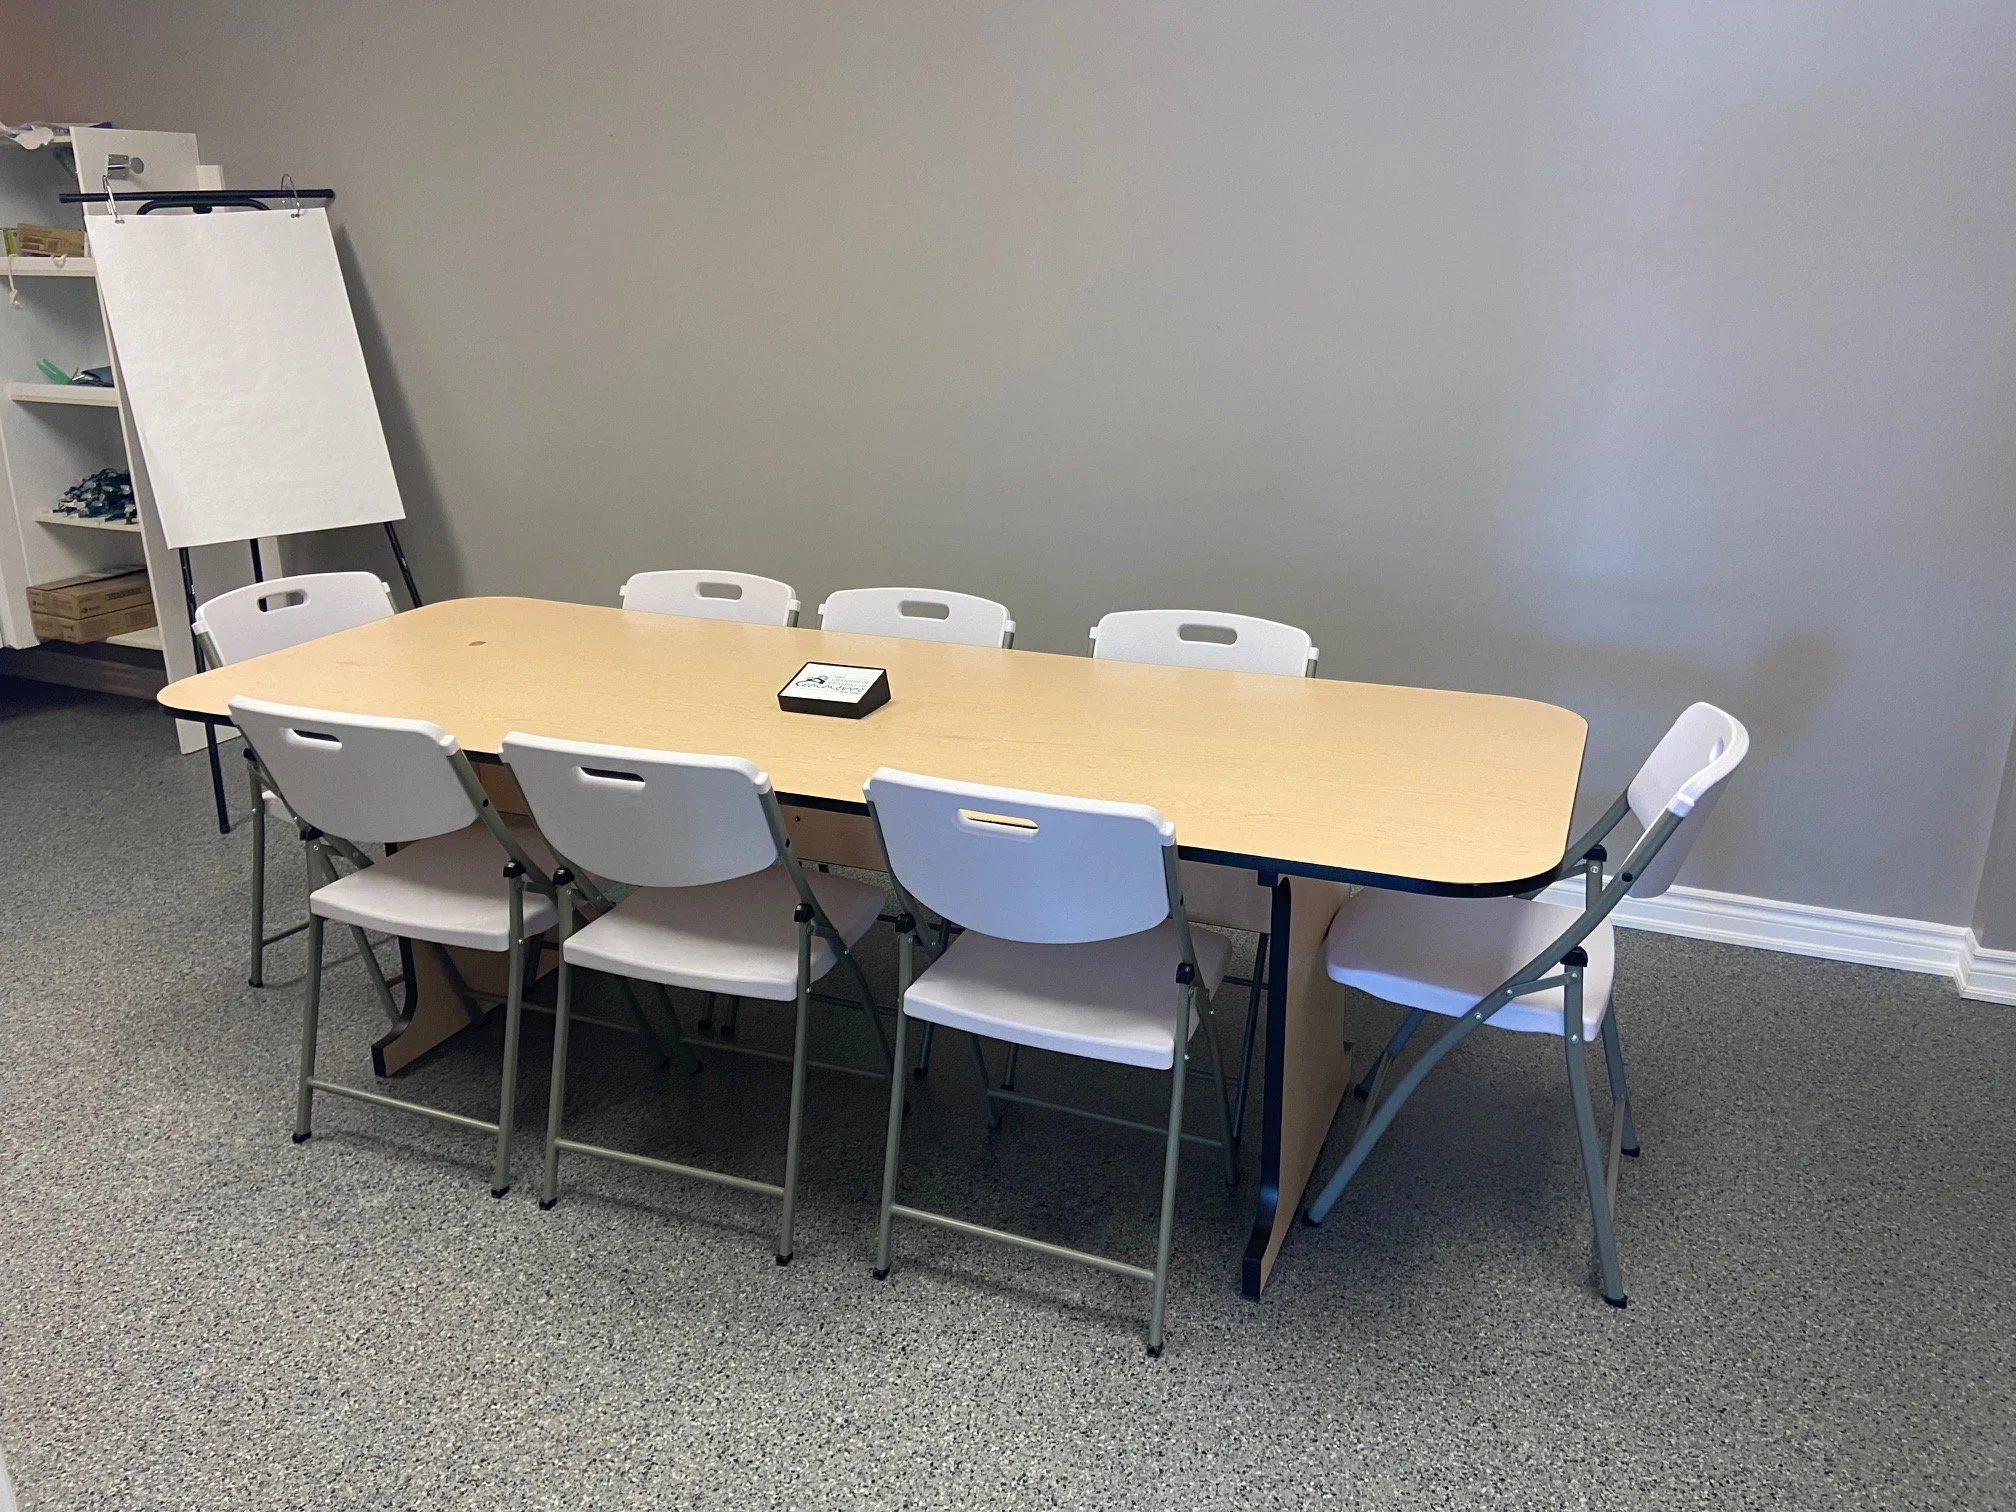
Conference room with a rectangular table surrounded by white chairs, a small black box on the table, a whiteboard on a black stand, and shelving in the background.

For more information, fill out the form below.

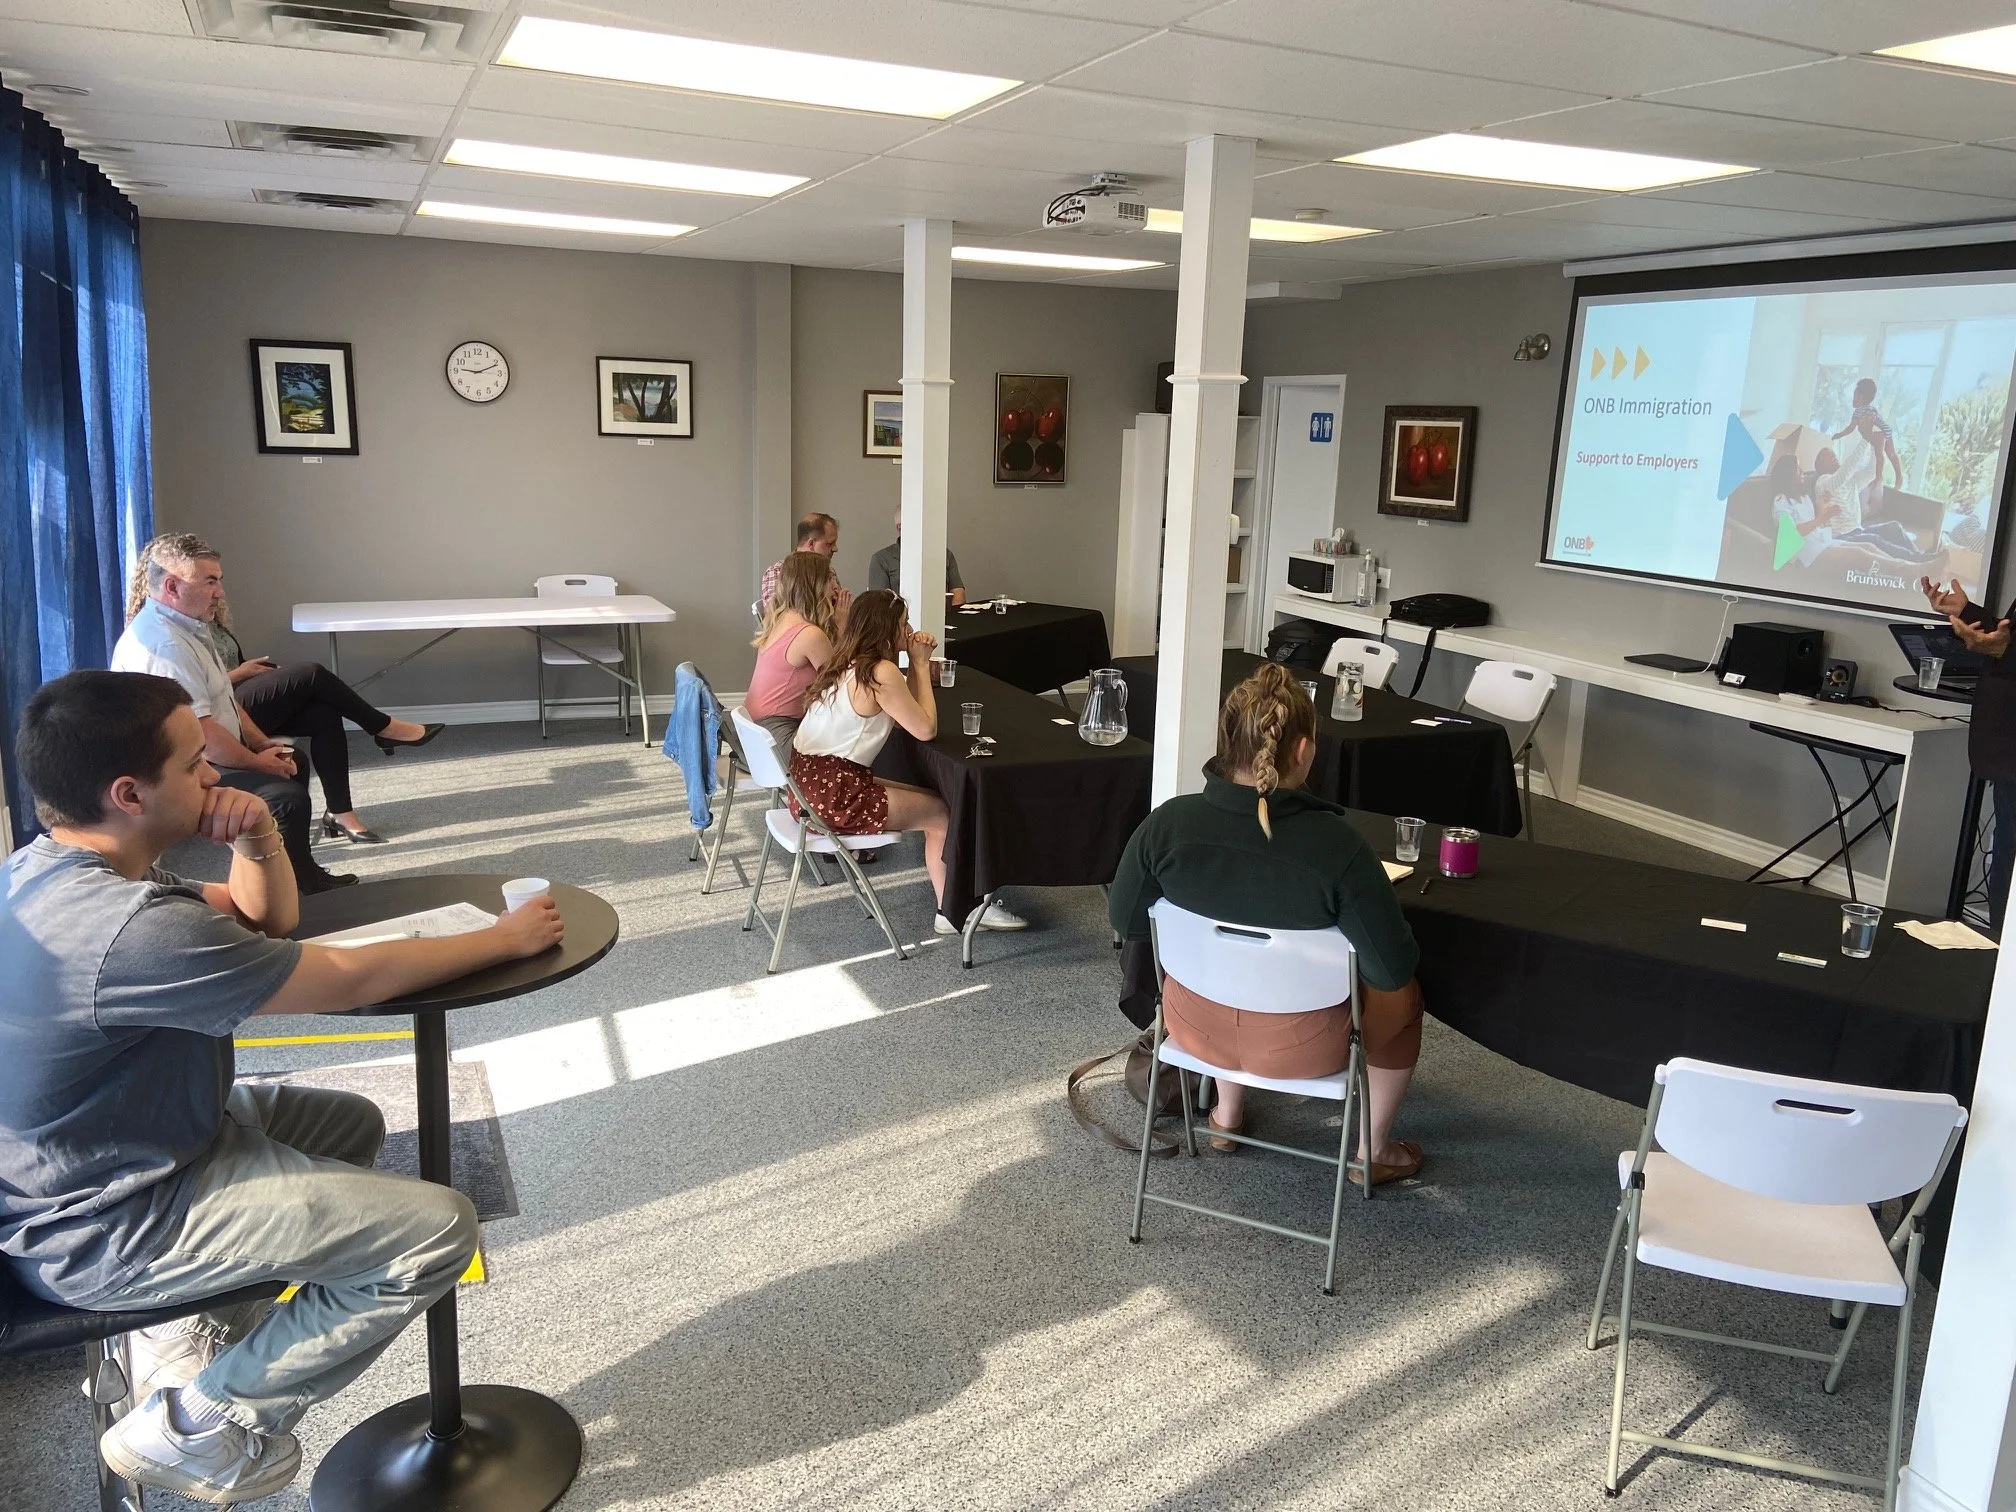
Training/event room.

Accomodates:
Standing/Cocktail Reception - Approx. 40-60 people
Theatre Style Seating - Approx. 50 people
Banquet/Dining/Training Seated - Approx 20-25 people
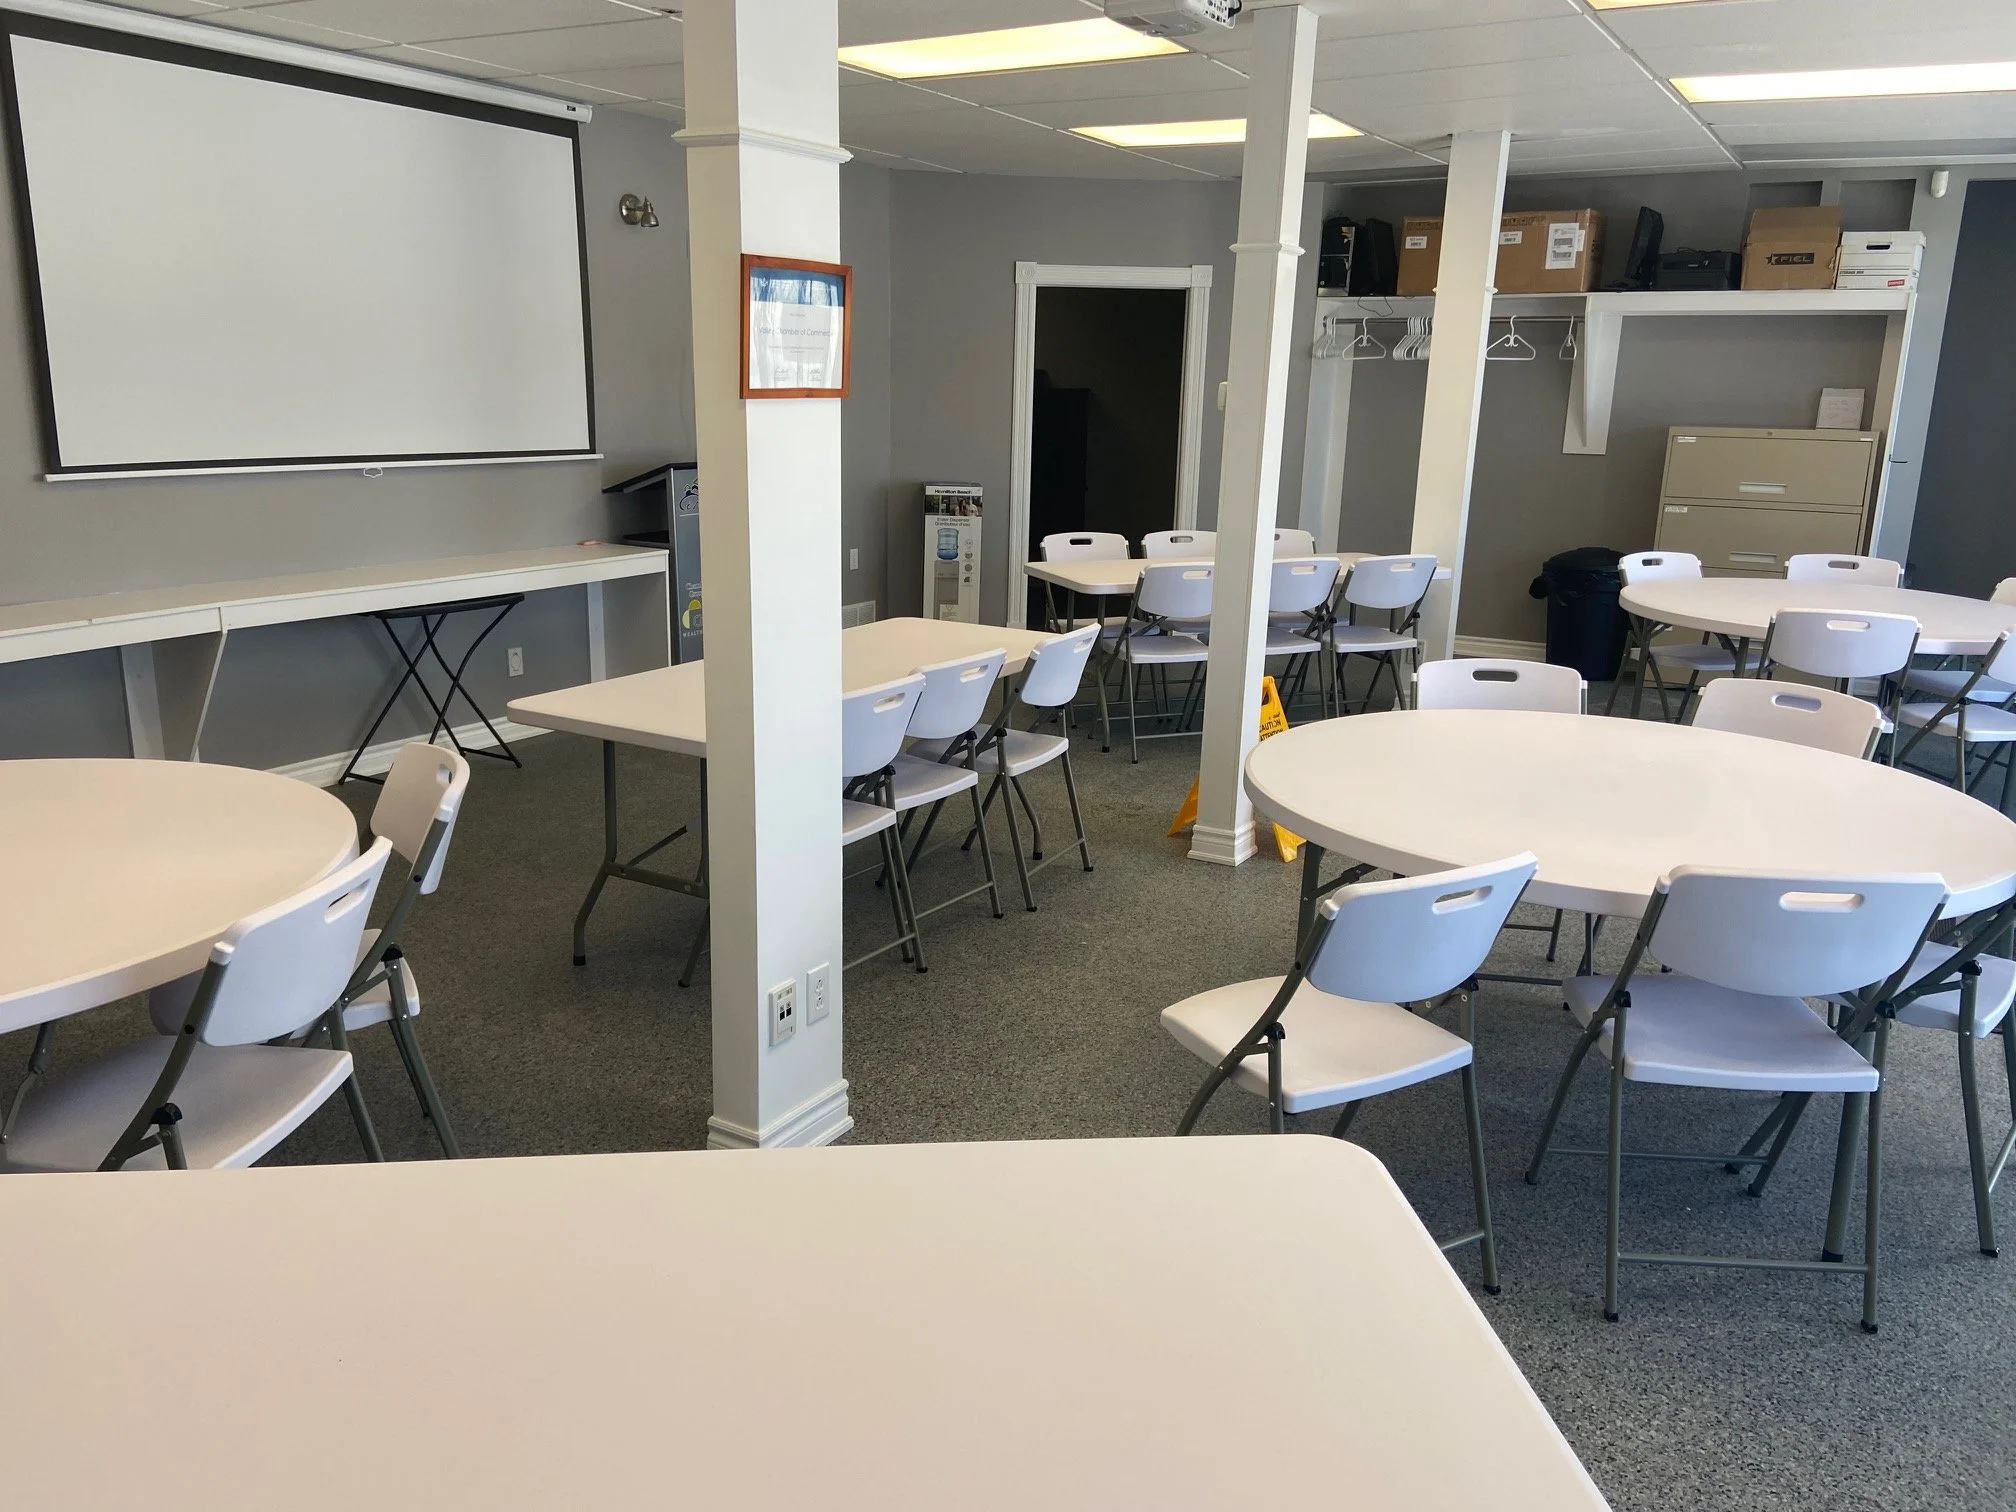
An empty classroom with white circular tables, white chairs, a whiteboard, and a drop-down projector screen. The room has gray walls, a gray carpet, and overhead fluorescent lighting.
A group of people attending a presentation in a conference room. People are seated around tables, listening to a speaker who is partially visible on the right side. A projector screen displays a slide titled 'ONB Immigration Support to Employers'. The room has paintings on the walls, a clock, and a window with blue curtains.

Includes overhead projector and audio system

For more information, fill out the form below.

Contact us for more information!

If you're interested in renting one of these spaces, complete the form with a few details about yourself and business. We'll review your message and get back to you within 48 hours.